<-- style PDP --> 330 Gardiner Shore Road, Carleton Place - Detached for sale for $1,299,999
  • for sale
  • leased

330 Gardiner Shore Road

Carleton Place, Ontario, K7C 0C4 - Beckwith Twp

$1,299,999

  • Neighbourhood

    Beckwith Twp

  • Major Intersection

    10th Line to Gardiner Shore Road

  • Listed Since: 247 day(s)

  • Last update: today

Overview

  • Property Type

    Detached, 2-Storey

  • Bedrooms

    5

  • Bathrooms

    4

  • Basement

    Fin W/O + Full

  • Kitchen

    1

  • Total Parking

    6

  • Lot Size

    68.89x169.29 (Feet)

  • Taxes

    $4,697.00 (2025)

  • Type

    Freehold

Property Description

Property description for 330 Gardiner Shore Road, Carleton Place

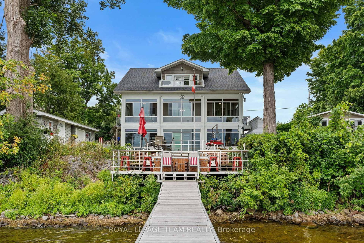
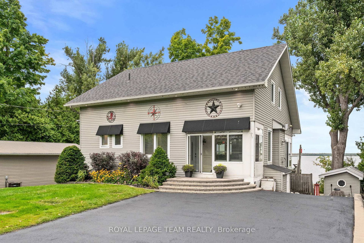
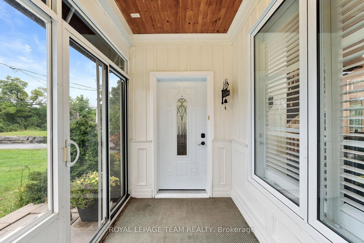
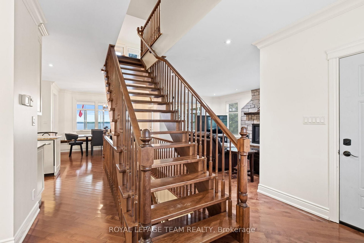
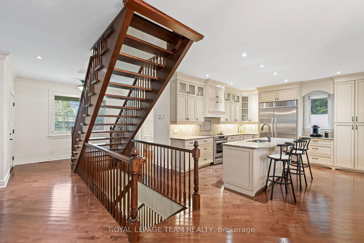
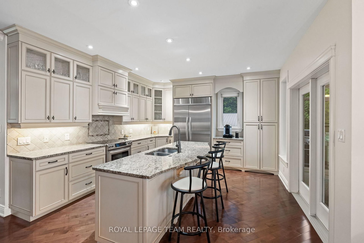
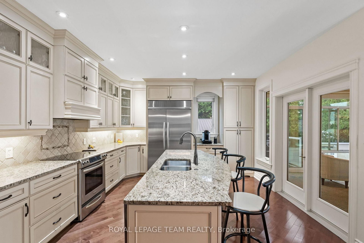
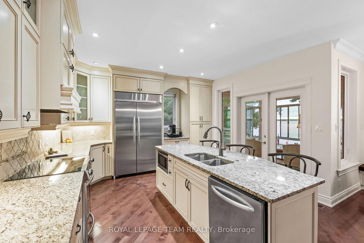
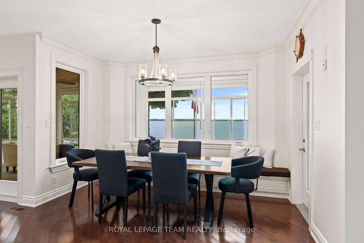
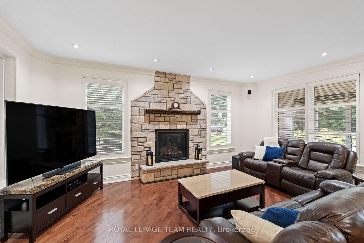
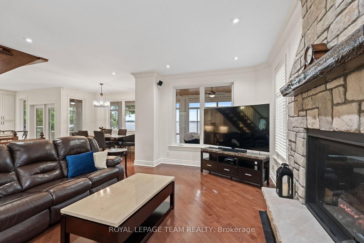
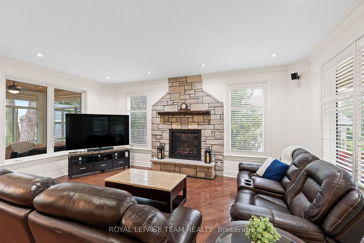
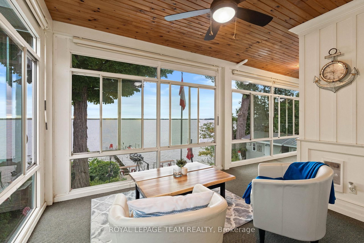
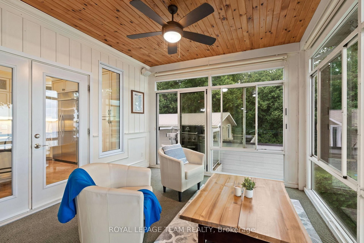
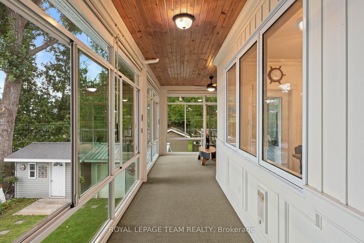
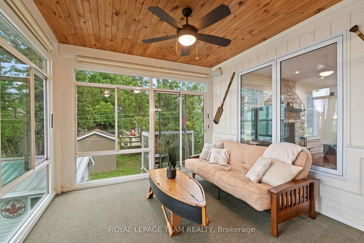
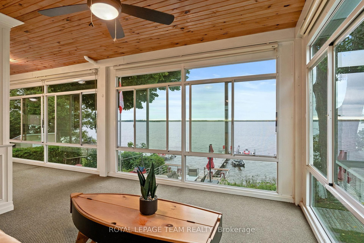
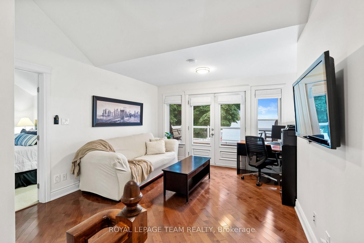
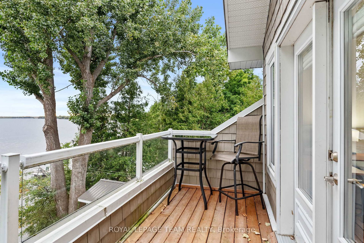
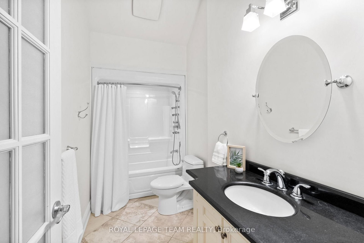
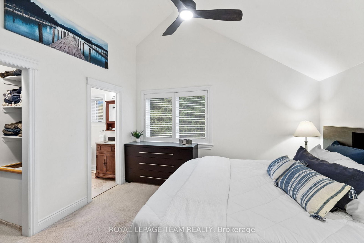
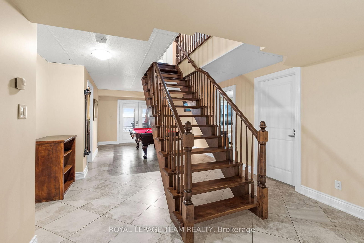
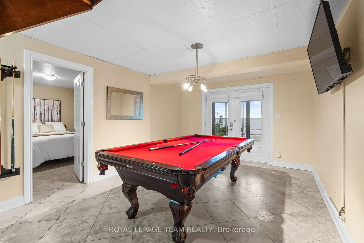
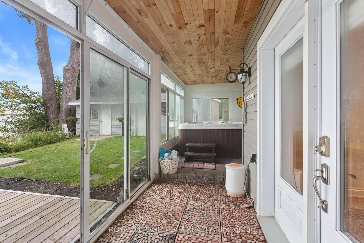
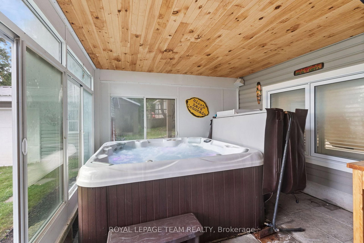
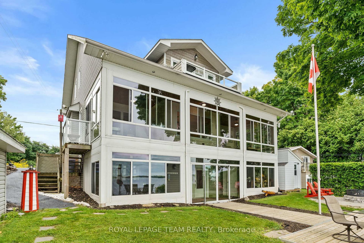
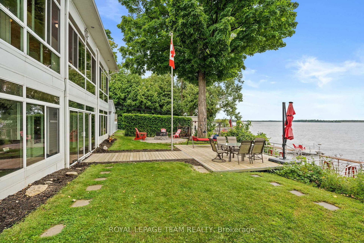
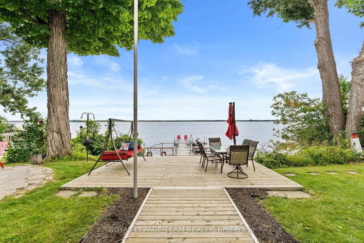
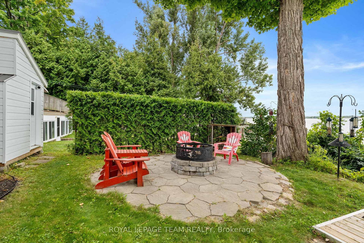
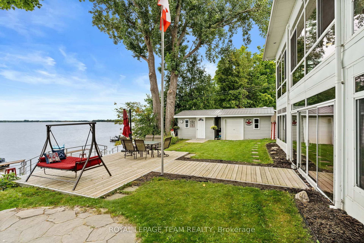
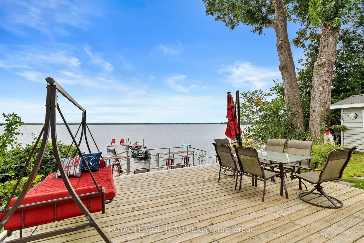
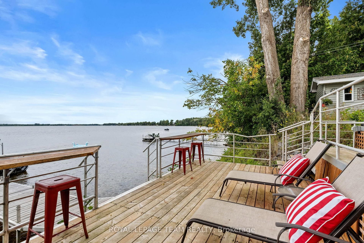
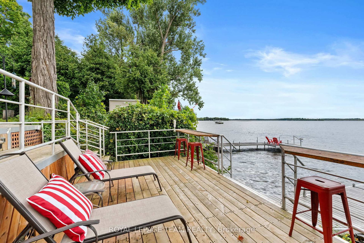
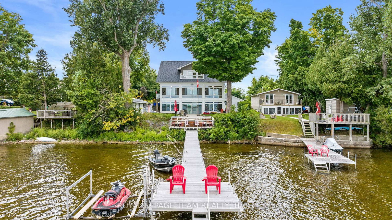
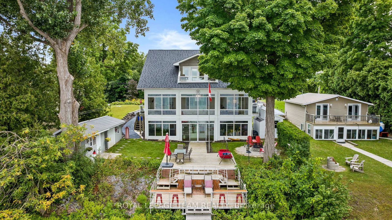
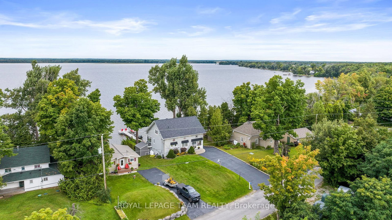
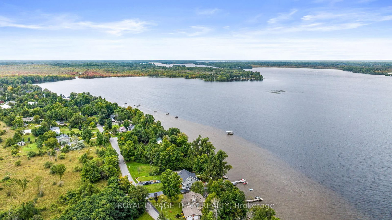
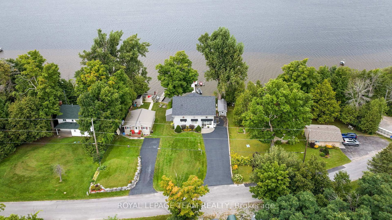
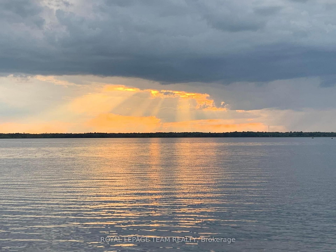
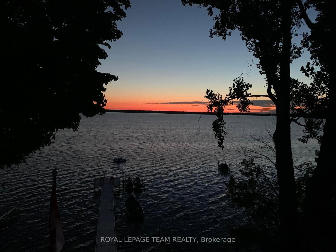
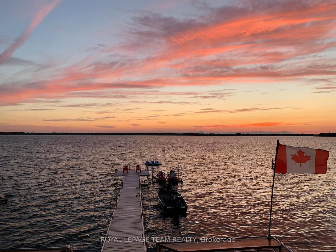
After a long day you're driving home. As you turn off the highway your shoulders start to relax. The image of the water evens your breath to match the rhythm of the waves. You turn into the driveway and all your worries wash away. You are home. Welcome to your dream waterfront property! Located minutes from Carleton Place and 15 minutes from Ottawa. This stunning home offers 5 spacious bedrooms & 4 bathrooms.The heart of the home is the chefs kitchen, boasting high-quality finishes, top-of-the-line appliances and elegant countertops yielding inspired cooking and conversation around the island. The custom fireplace is the centrepiece for every occasion or simply to provide comfort on cool nights. Find peace watching the incredible sunsets in comfort as you lounge in the enclosed porch that spans the width of the main level or on the multi-layered deck. Quality family time is had on the water, around the fre pit, enjoying the hot tub & around the pool table. Memories are made here.

Listed by ROYAL LEPAGE TEAM REALTY

  • MLS #

    X12778350

  • Sq. Ft

    2000-2500

  • Sq. Ft. Source

    MLS

  • Lot Irregularities

    n/a

  • Year Built

    Available Upon Request

  • Pool

    None

  • Drive

    n/a

  • Garage

    None

  • Total Parking

    6

  • Family Room

    Y

  • Den

    Y

  • Exterior

    Vinyl Siding

  • Fireplace

    Y

  • Roof

    Asphalt Shingle

  • Foundation

    Concrete

  • Elevator

    n/a

  • Water View

    Y

  • Laundry Level

    Main

  • Heat

    Other

  • A/C

    Central Air

  • Water

    Well

  • Water Supply

    n/a

  • Sewers

    Septic

  • Central Vac

    N

  • Living

    4.74 x 6.27 ft Main level

    Fireplace, hardwood floor, California Shutters

  • Dining

    3.83 x 3.35 ft Main level

    hardwood floor, Overlook Water

  • Kitchen

    4.97 x 3.96 ft Main level

    hardwood floor, Granite Counter, Overlook Water

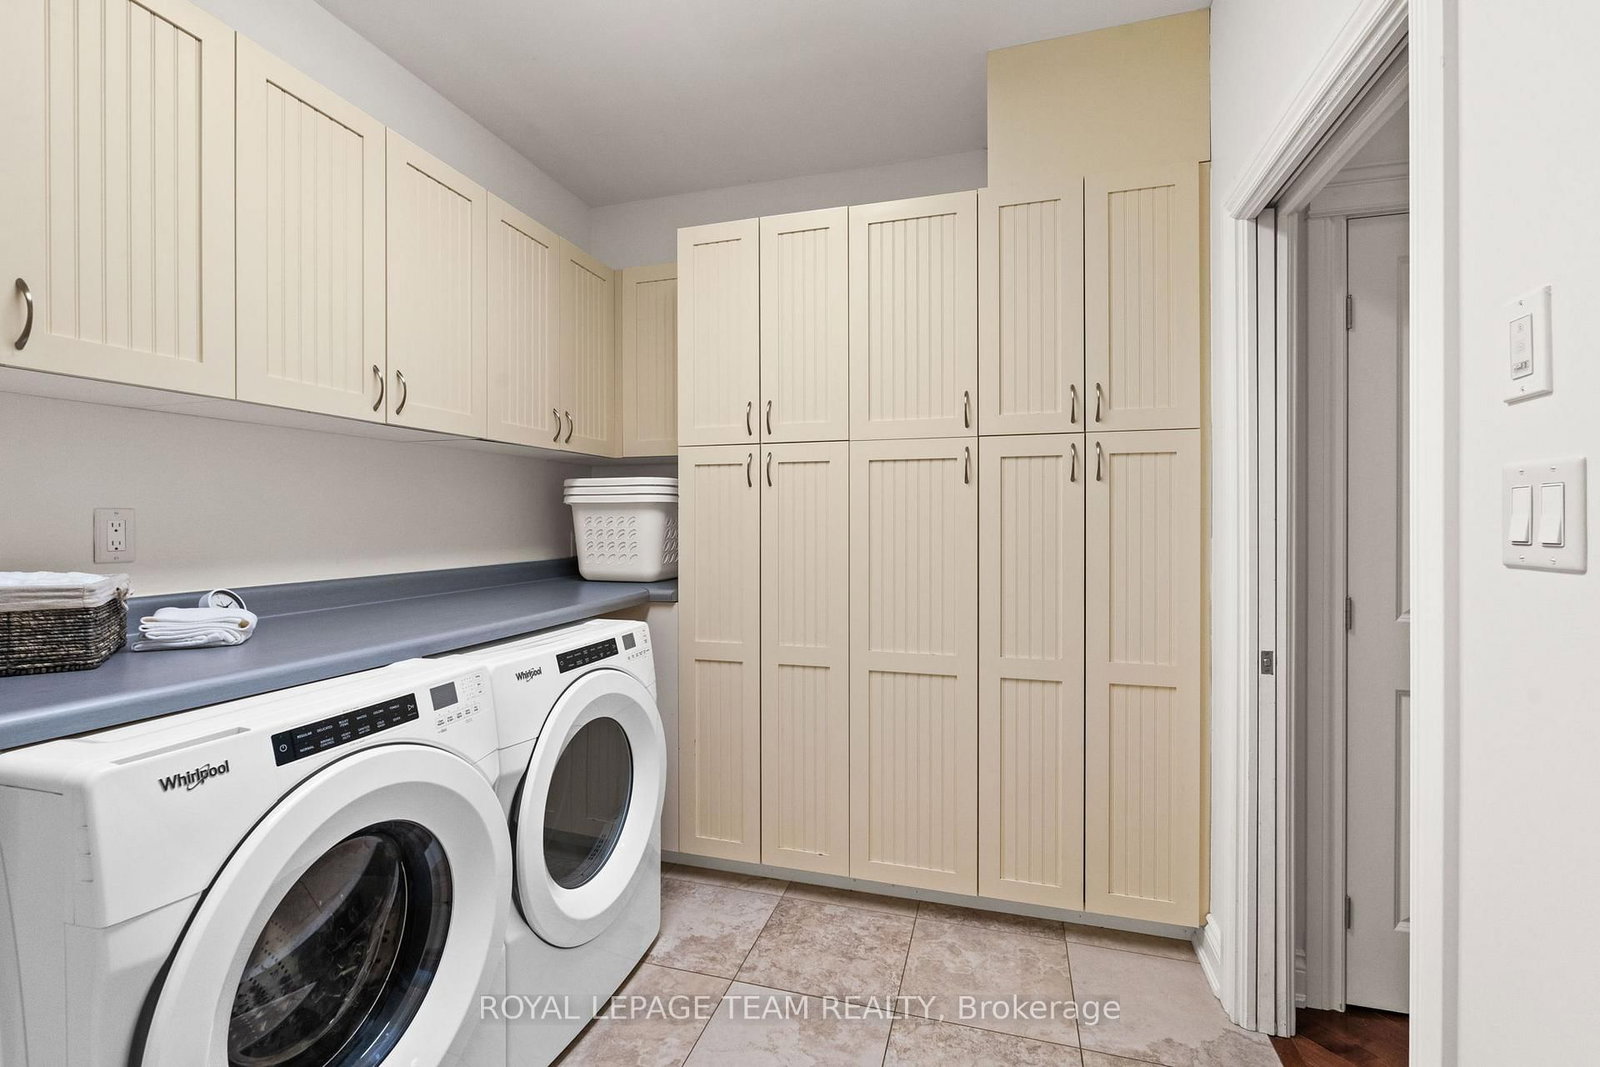
  • Laundry

    0.0 x 0.0 ft Main level

    Laundry Sink

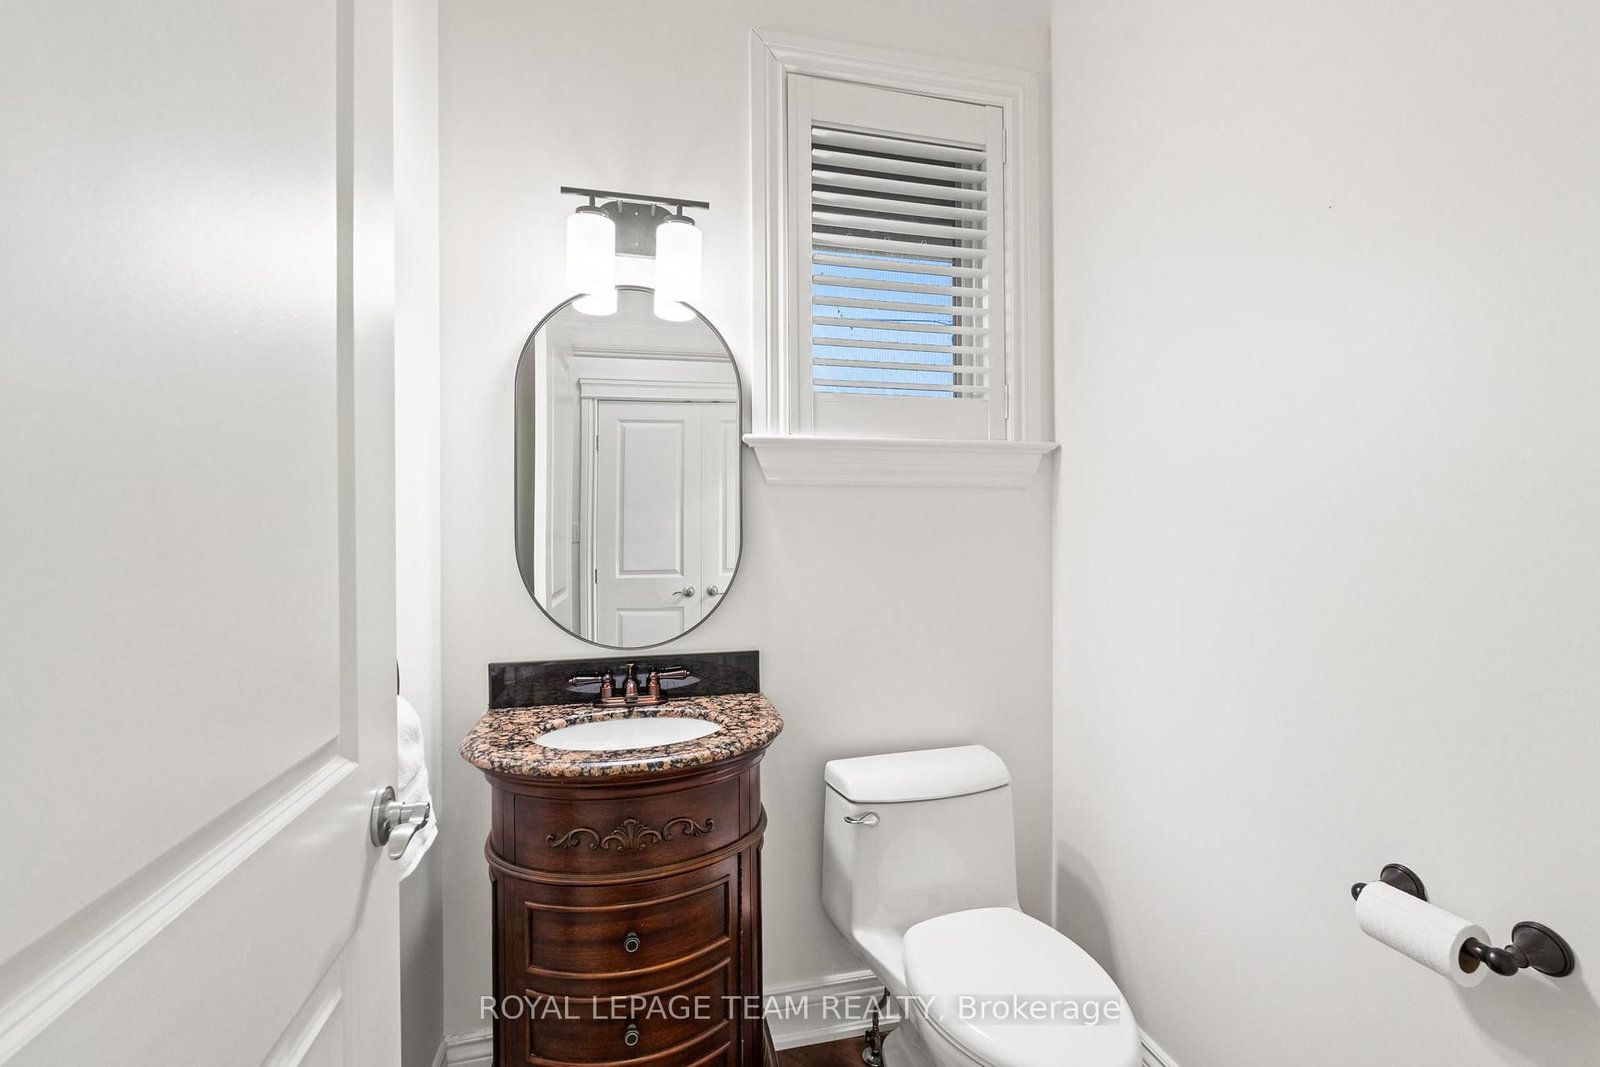
  • Bathroom

    0.0 x 0.0 ft Main level

    2 Pc Bath

  • Sunroom

    0.0 x 0.0 ft Main level

    Overlook Water, Irregular Rm

  • Br

    3.7 x 3.91 ft 2nd level

    3 Pc Ensuite, W/I Closet

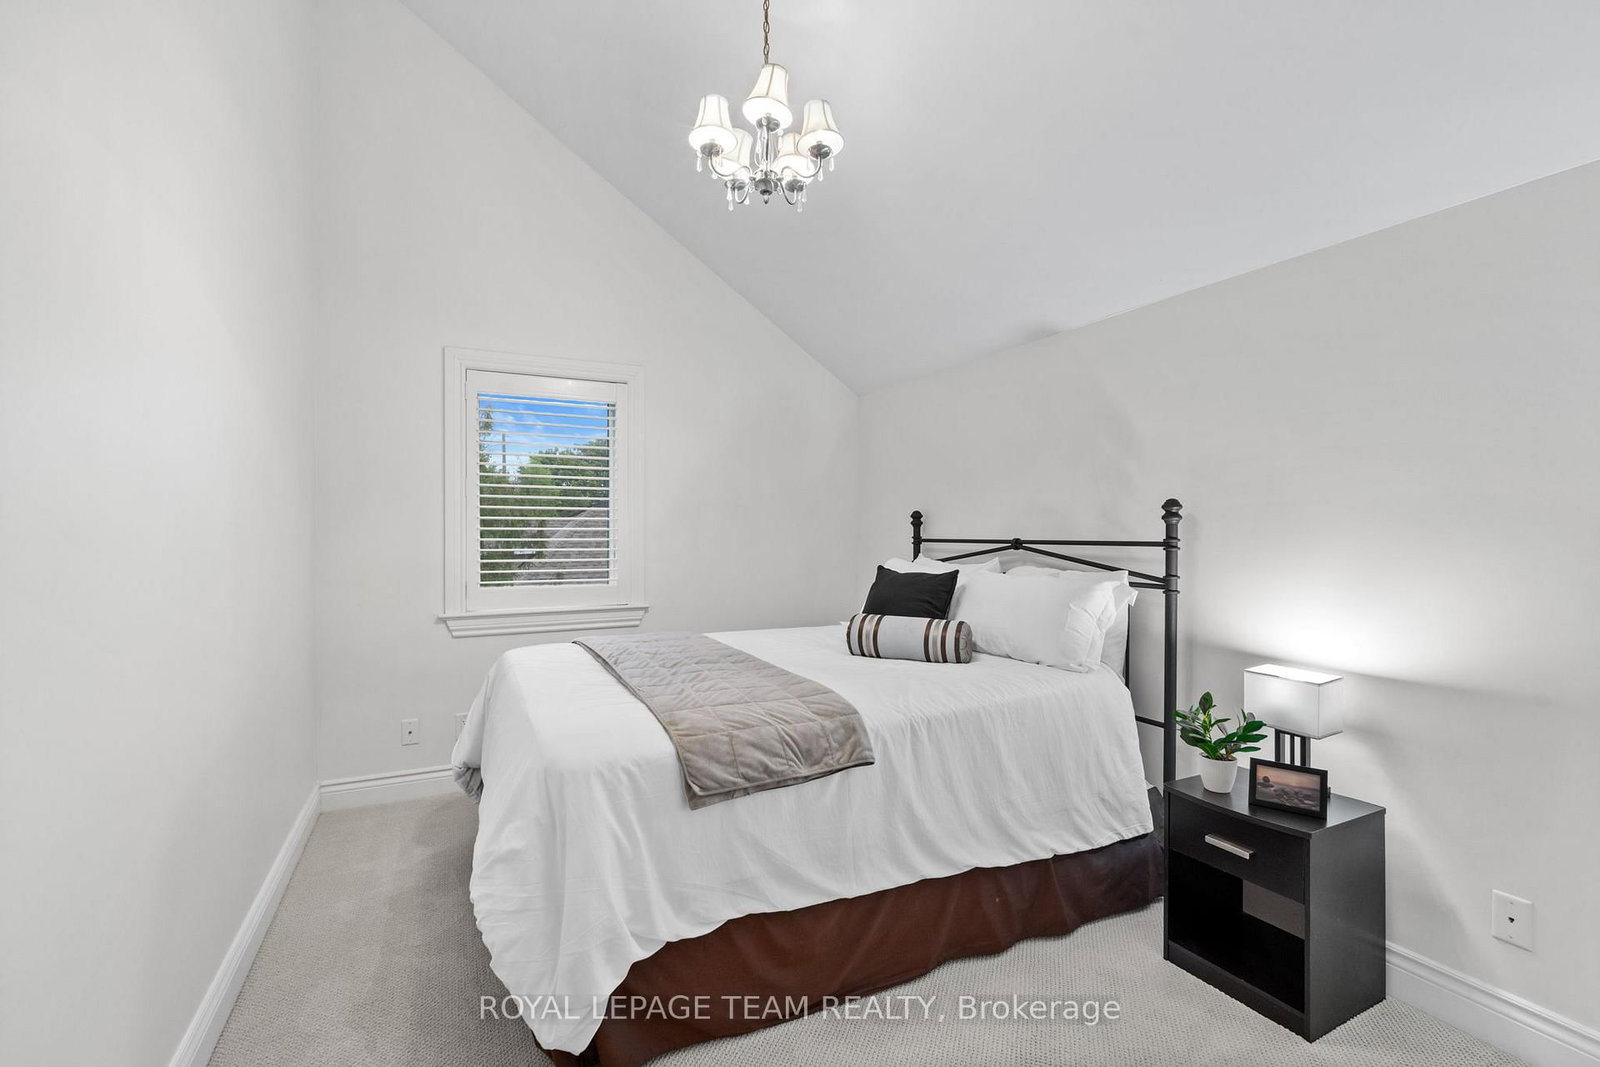
  • Br

    4.03 x 2.76 ft 2nd level

    Vaulted Ceiling

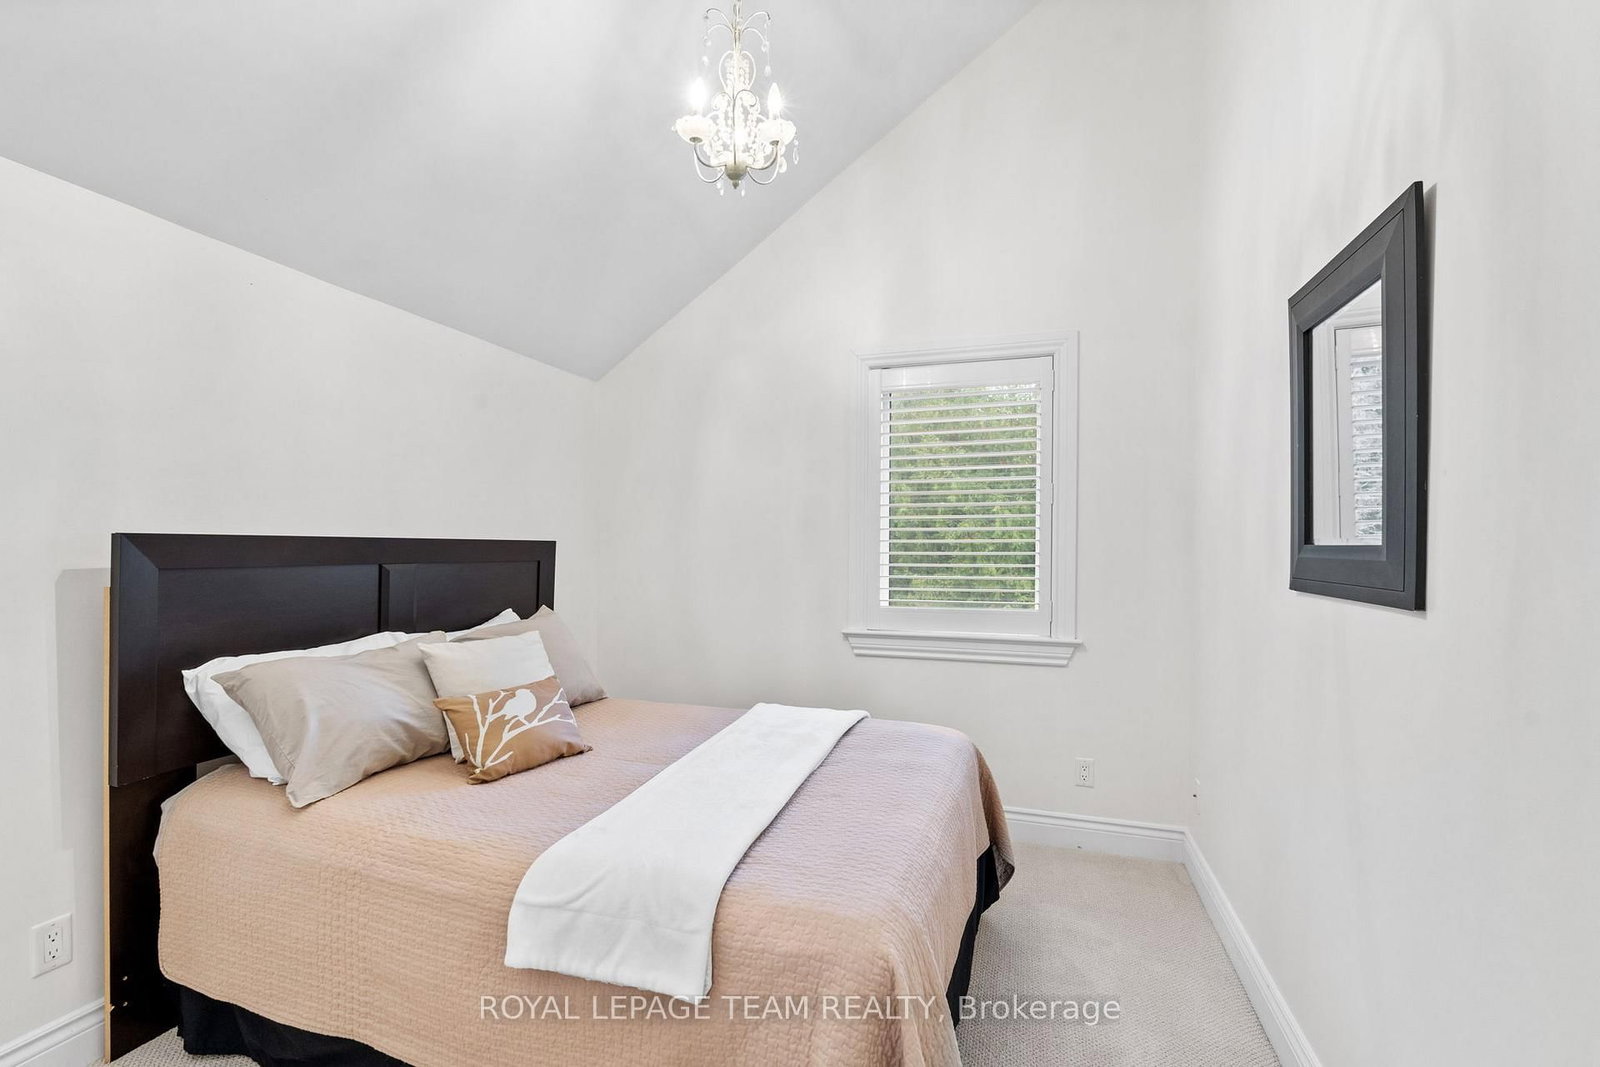
  • Br

    4.03 x 2.84 ft 2nd level

    Vaulted Ceiling

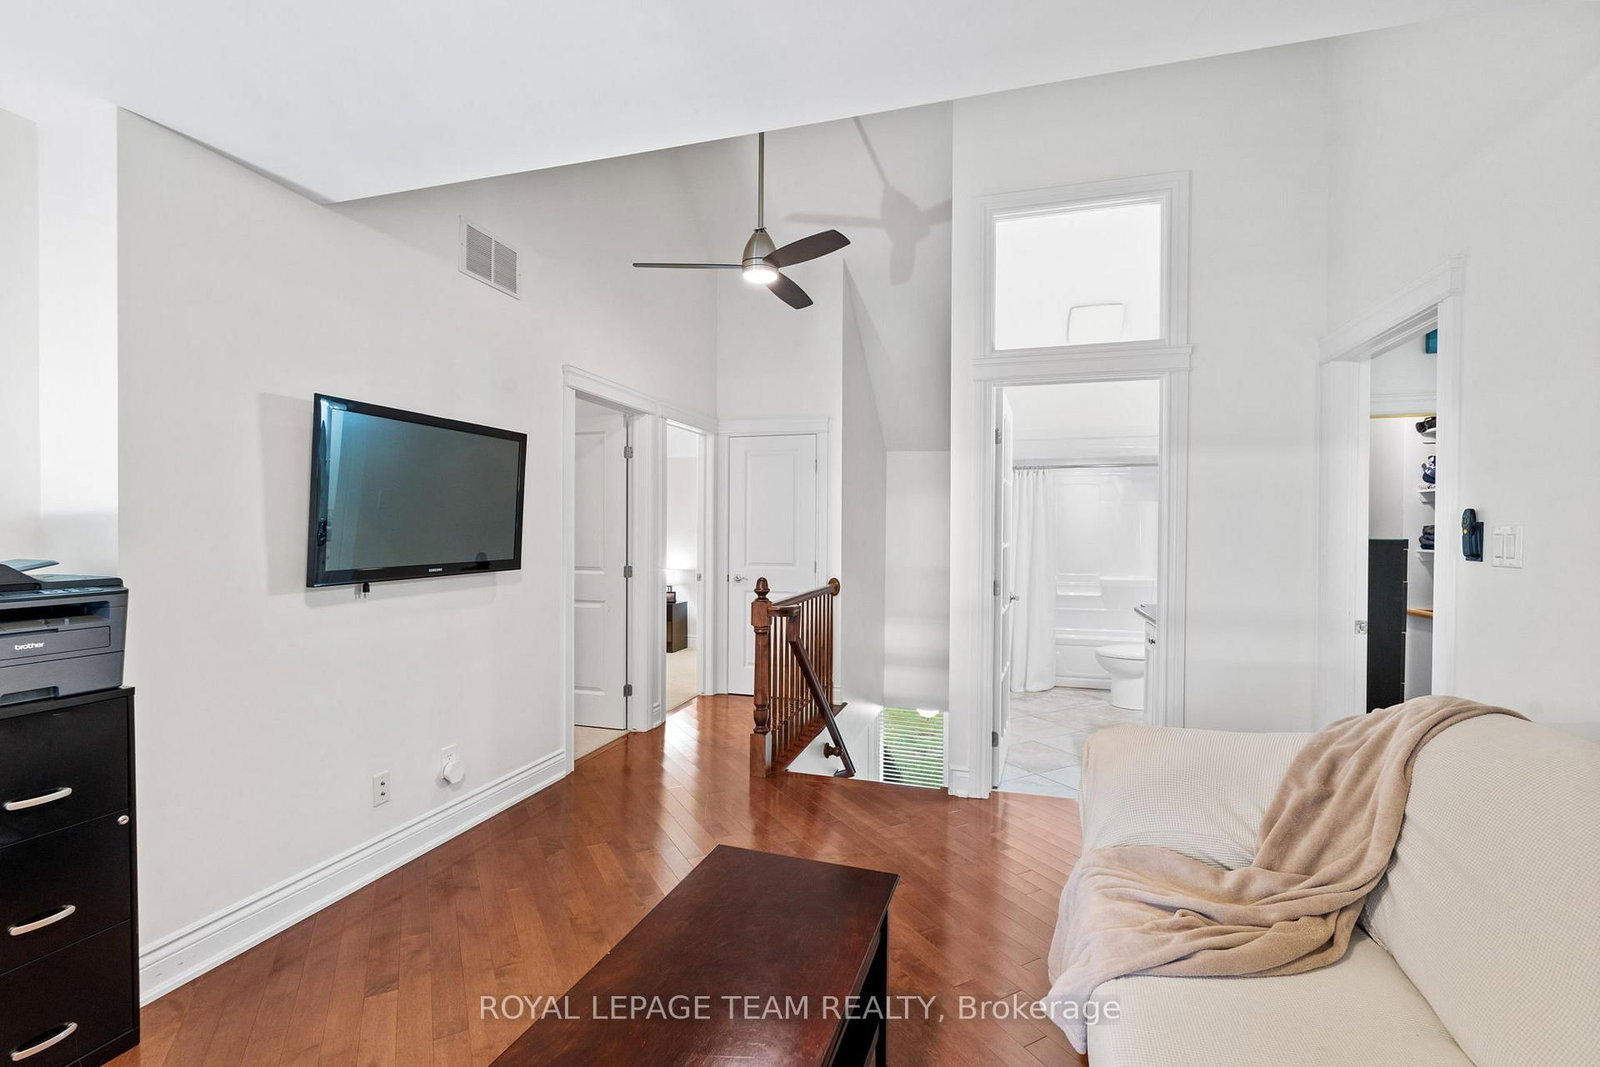
  • Media/Ent

    0.0 x 0.0 ft 2nd level

    Balcony, Overlook Water

  • Bathroom

    3.5 x 1.52 ft 2nd level

    4 Pc Bath, Ceramic Floor

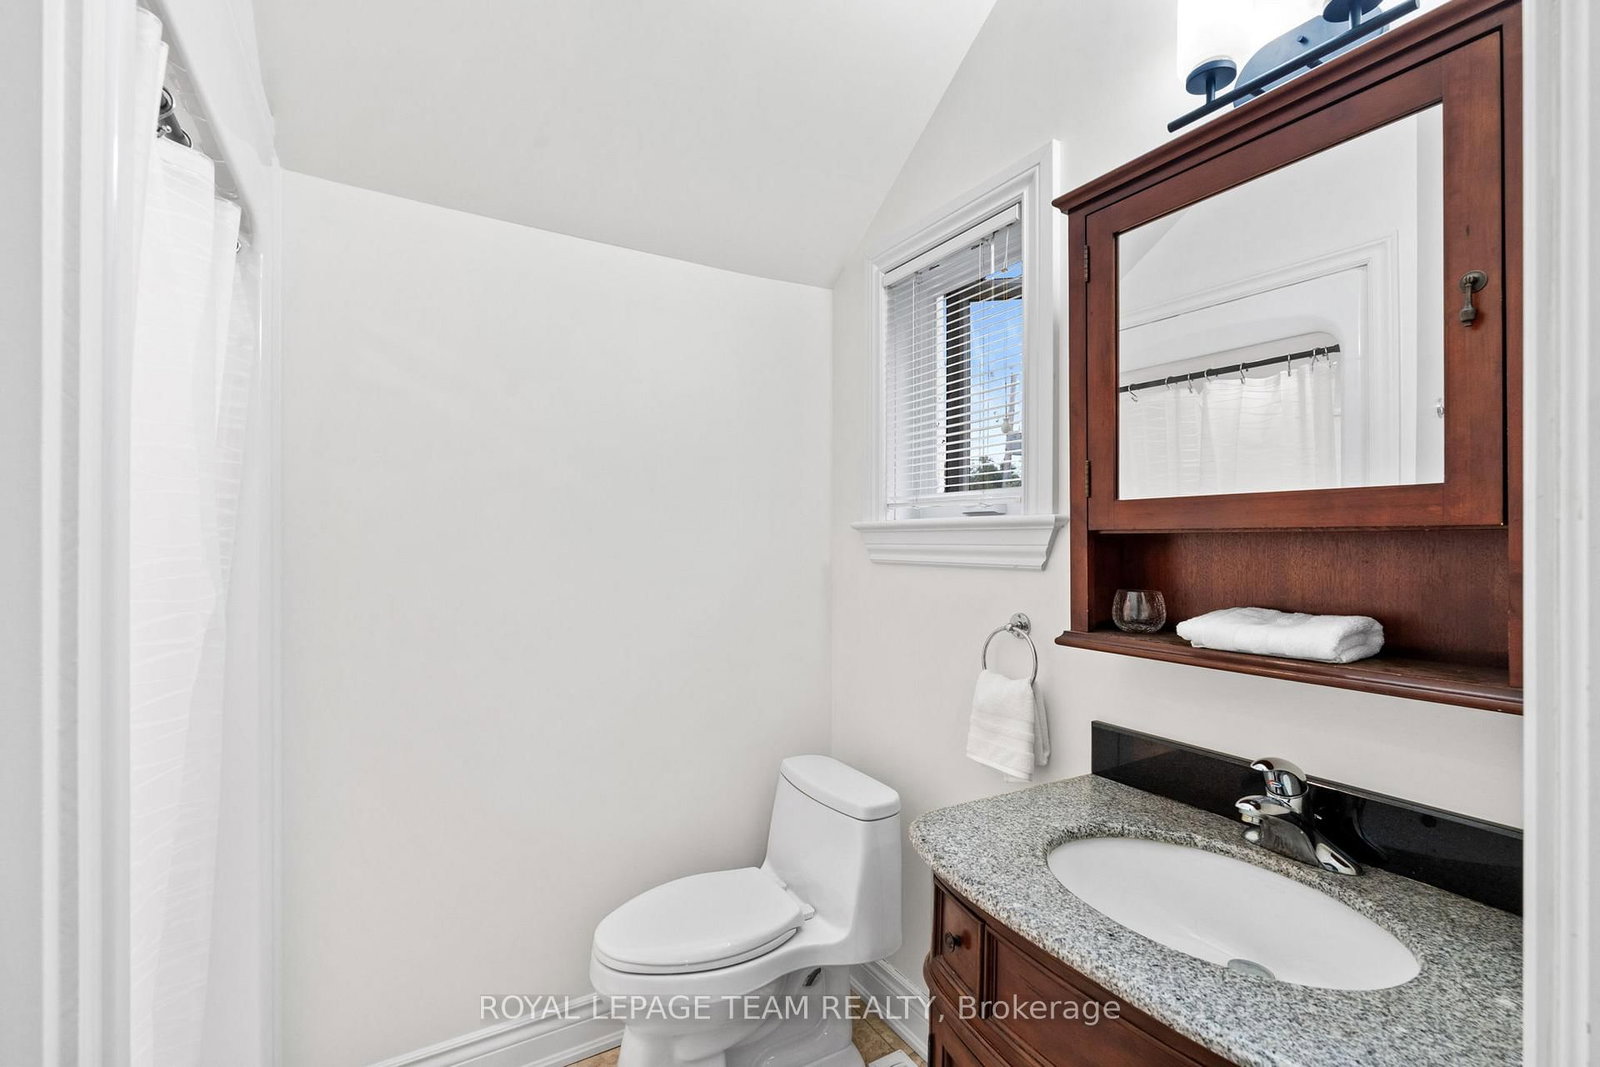
  • Bathroom

    0.0 x 0.0 ft 2nd level

    3 Pc Ensuite, Ceramic Floor

  • Br

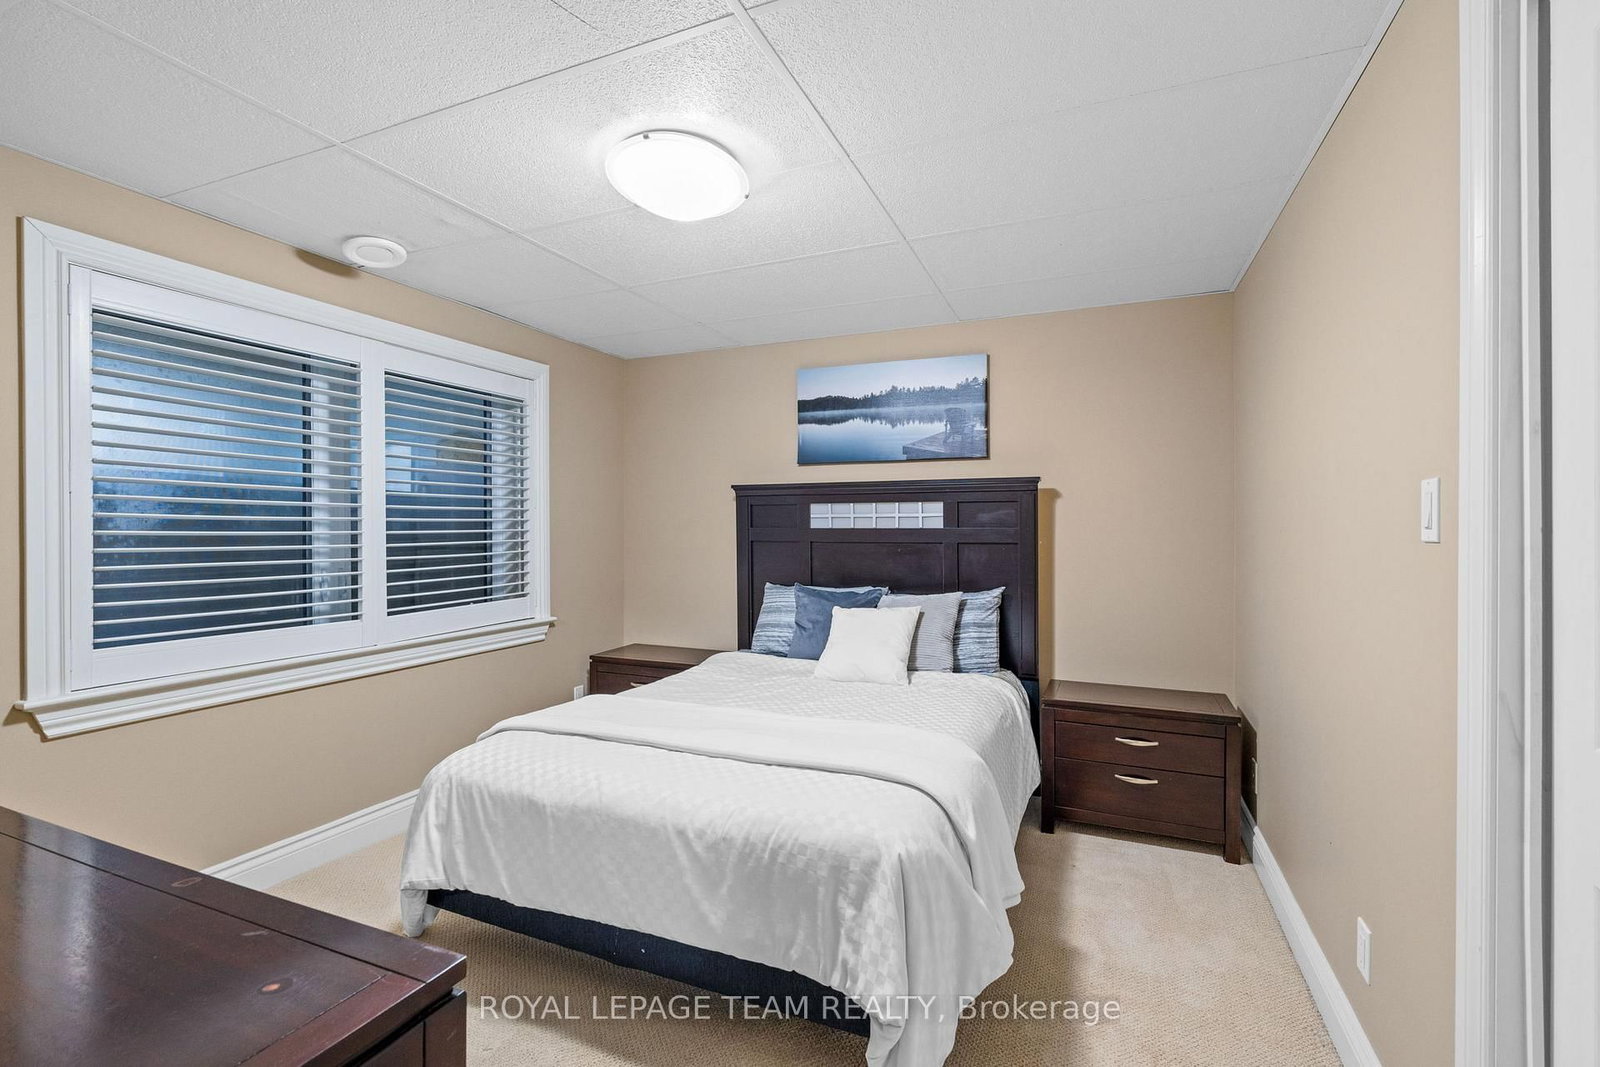
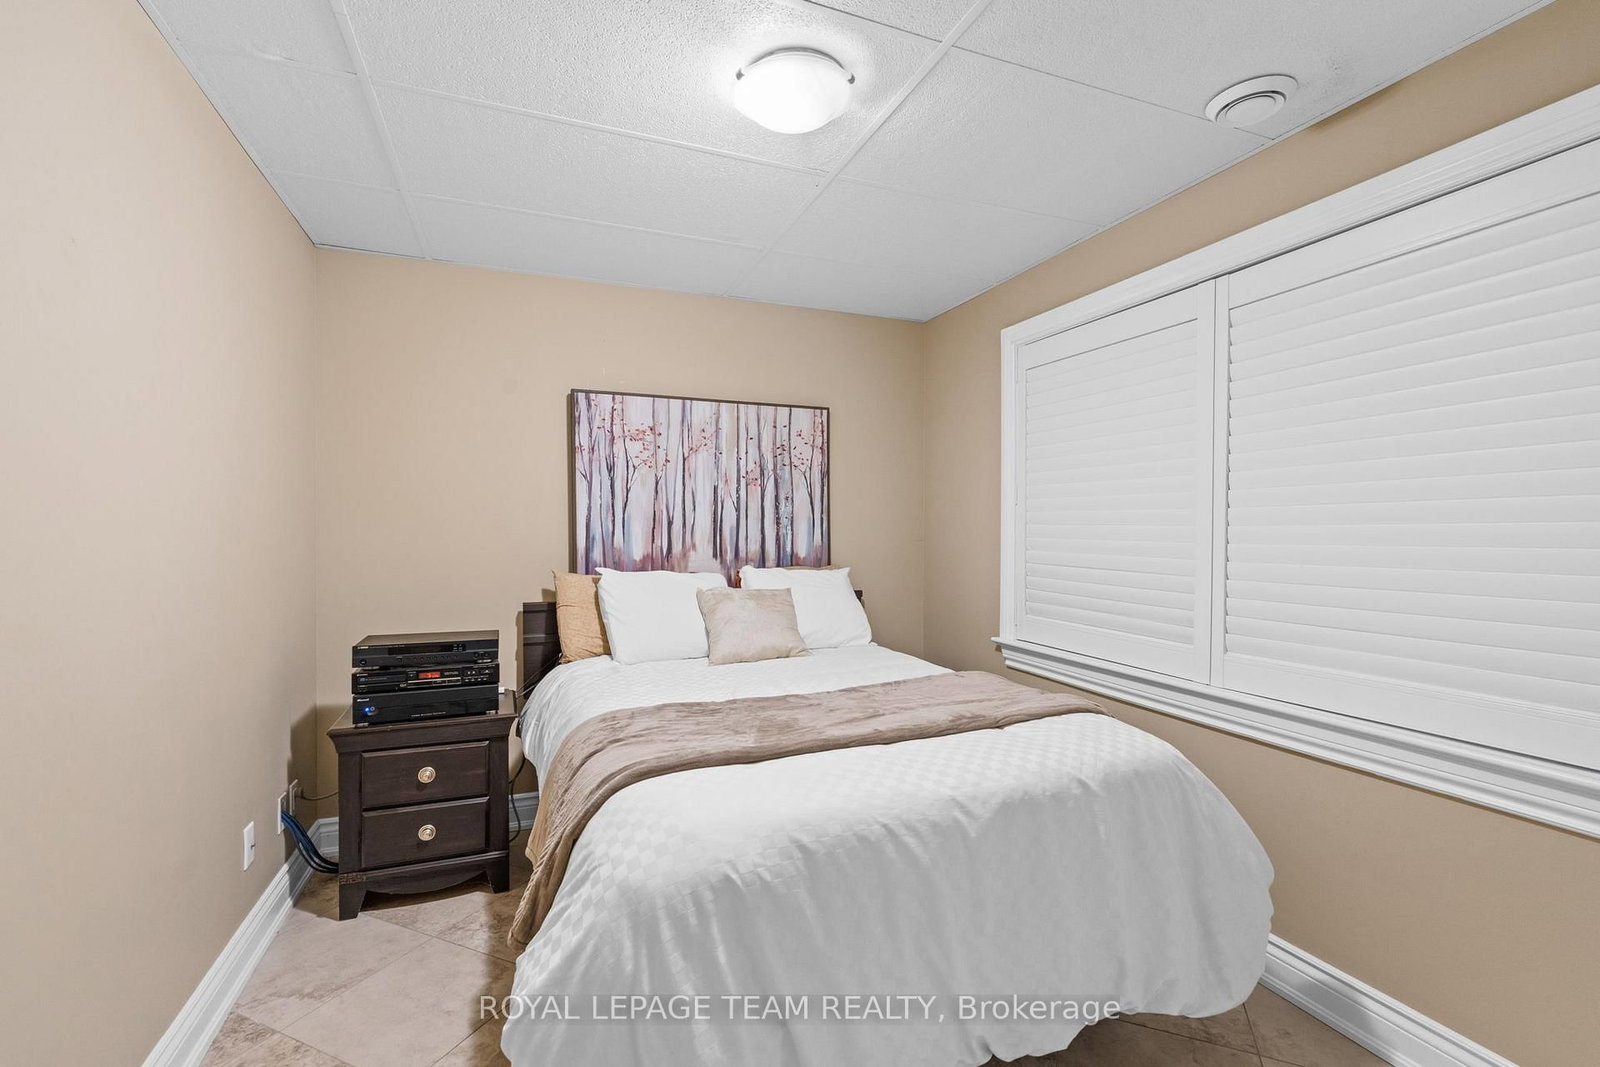
    3.78 x 2.69 ft Bsmt level

    Heated Floor, Closet

  • Br

    3.65 x 3.35 ft Bsmt level

    Heated Floor, Closet

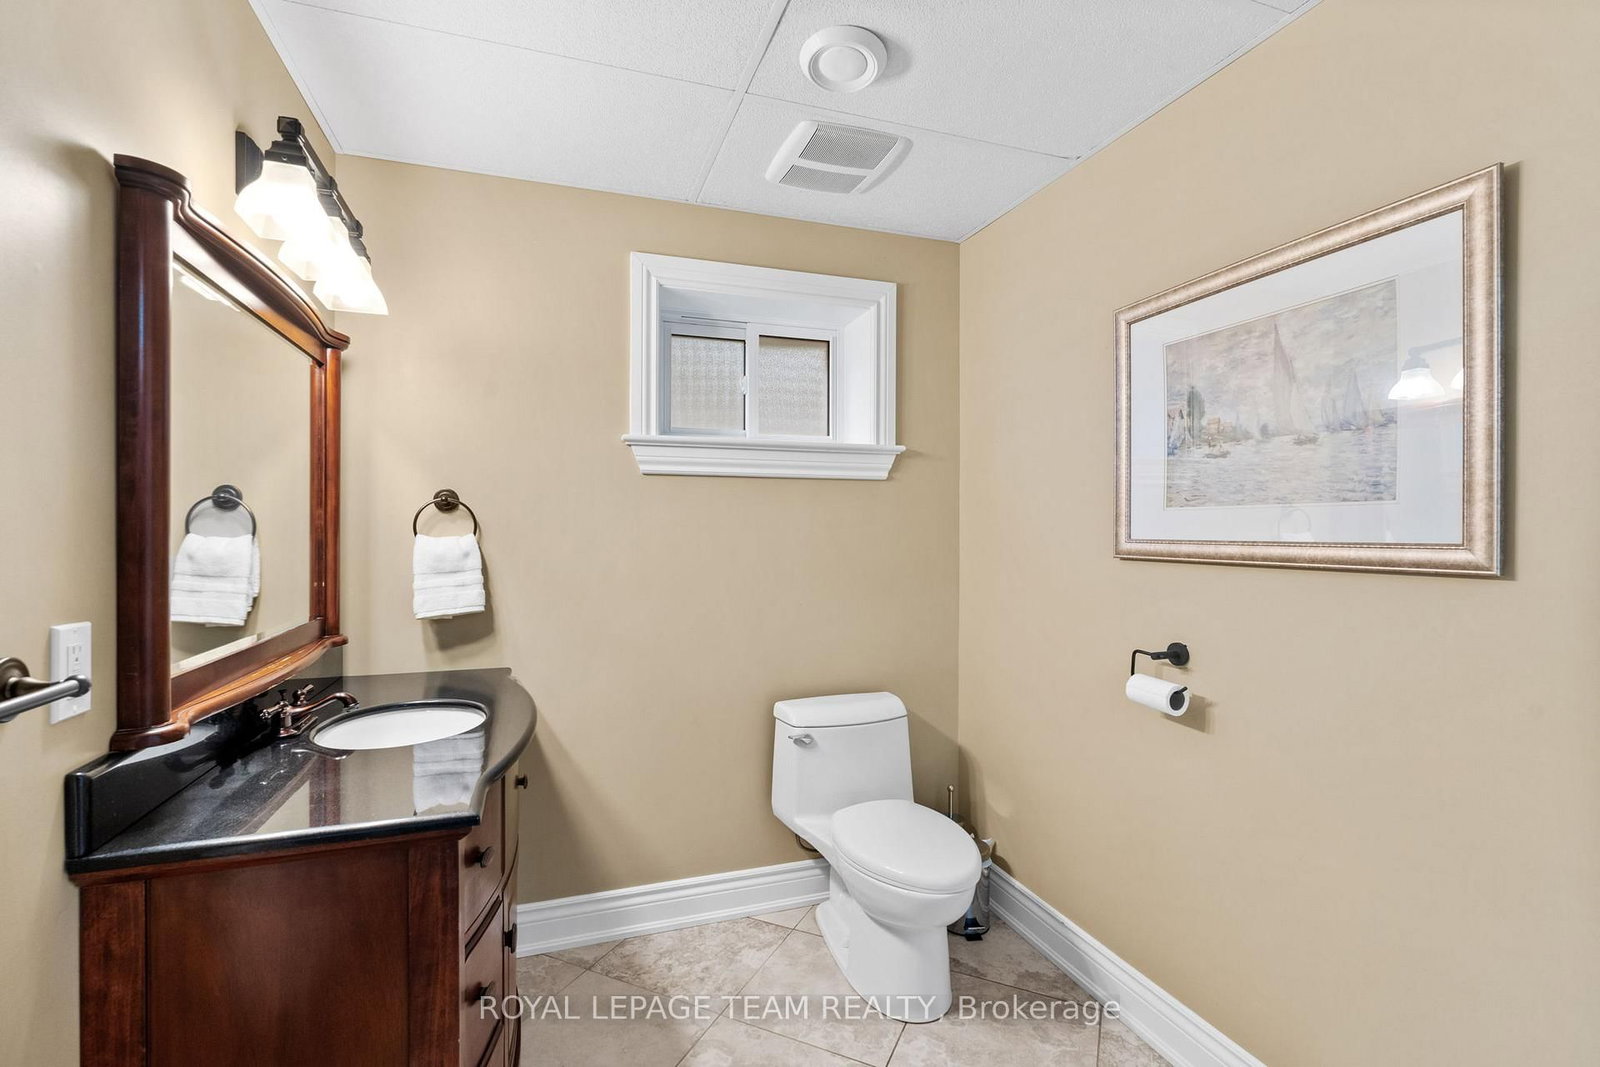
  • Bathroom

    3.04 x 2.0 ft Bsmt level

    3 Pc Bath, Heated Floor, Ceramic Floor

  • Rec

    0.0 x 0.0 ft Bsmt level

  • Utility

    0.0 x 0.0 ft Bsmt level

  • Other

    0.0 x 0.0 ft Bsmt level

  • Workshop

    0.0 x 0.0 ft Bsmt level

  • Sunroom

    0.0 x 0.0 ft Bsmt level

Thinking of Selling?

Find Out Your Home’s Value in Today’s Market!

No Email or Signup is required to view your home estimate.

estimate your home value

Contact Manoj Kukreja

Sales Representative,
Century 21 People’s Choice Realty Inc.,
Brokerage
(647) 576 - 2100

Manoj profile avatar

Property History

Property history for 330 Gardiner Shore Road, Carleton Place

This property has been sold 3 times before. Create your free account to explore sold prices, detailed property history, and more insider data.

Sign In / Register

Inventory Graph

10 9 8 7 6 5 4 3 2 1 0 4 Months of inventory SELLER'S Market BALANCED Market BUYER'S Market

Mortgage Calculator

This data is for informational purposes only.

Mortgage Payment per month

Principal Amount

Interest

Total Payable

Amortization

Amortization

Closing Cost Calculator

This data is for informational purposes only.

Closing Cost Total for this property

Total Cash flow for purchasing this property

Down Payment(%)*
Additional information

Provincial Land Transfer Tax

Ontario Land Transfer Tax Rebate

Toronto Land Transfer Tax

Toronto Land Transfer Tax Rebate

PST on CMHC Insurance Premium

Lawyer Fees

$2,825

Government Registration Fee's

$164

Title Insurance

Closing Cost Total

Total Cash flow for purchasing this property

Provincial Land Transfer Tax

Ontario Land Transfer Tax Rebate

Toronto Land Transfer Tax

Toronto Land Transfer Tax Rebate

PST on CMHC Insurance Premium

Lawyer Fees

$2,825

Government Registarion Fee's

$164

Title Insurance

Down Payment(%)*

* A down payment of less than 20% is permitted only for first-time home buyers purchasing their principal residence. The minimum down payment required is 5% for the portion of the purchase price up to $500,000, and 10% for the portion between $500,000 and $1,500,000. For properties priced over $1,500,000, a minimum down payment of 20% is required.

Thinking of Selling?

Find Out Your Home’s Value in Today’s Market!

No Email or Signup is required to view your home estimate.

estimate your home value

Contact Manoj Kukreja

Sales Representative, Century 21 People’s Choice Realty Inc., Brokerage
(647) 576 - 2100

Manoj profile avatar

Recent Sold Listings in Beckwith Twp, Carleton Place

Popular Cities